

Rumford2 Keith Cir 2AWoburn, MA 01801
Due to the health concerns created by Coronavirus we are offering personal 1-1 online video walkthough tours where possible.
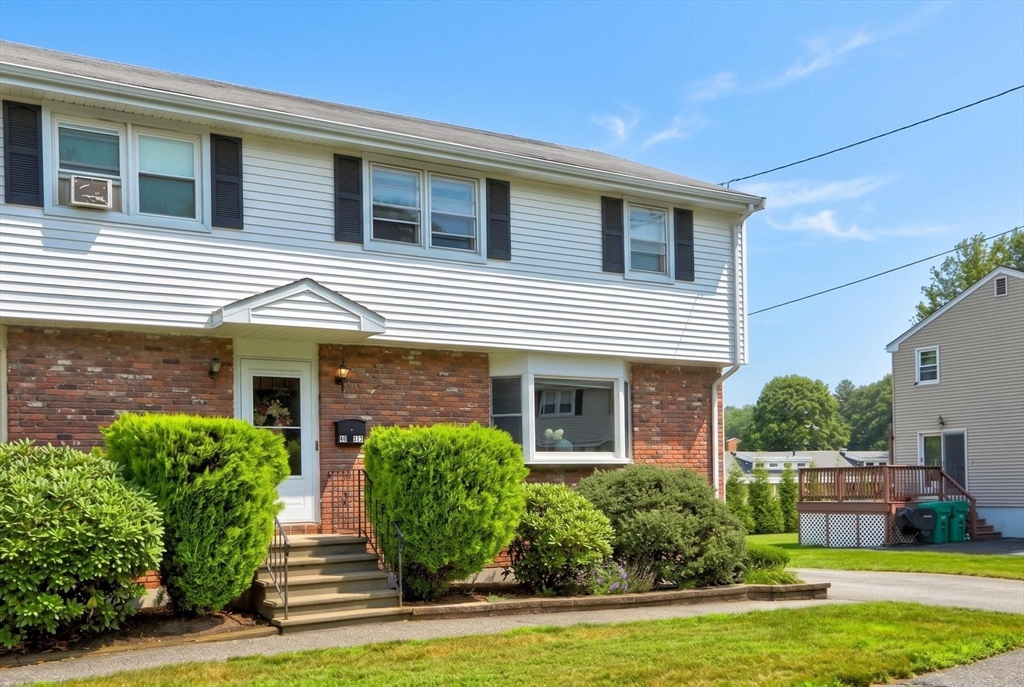
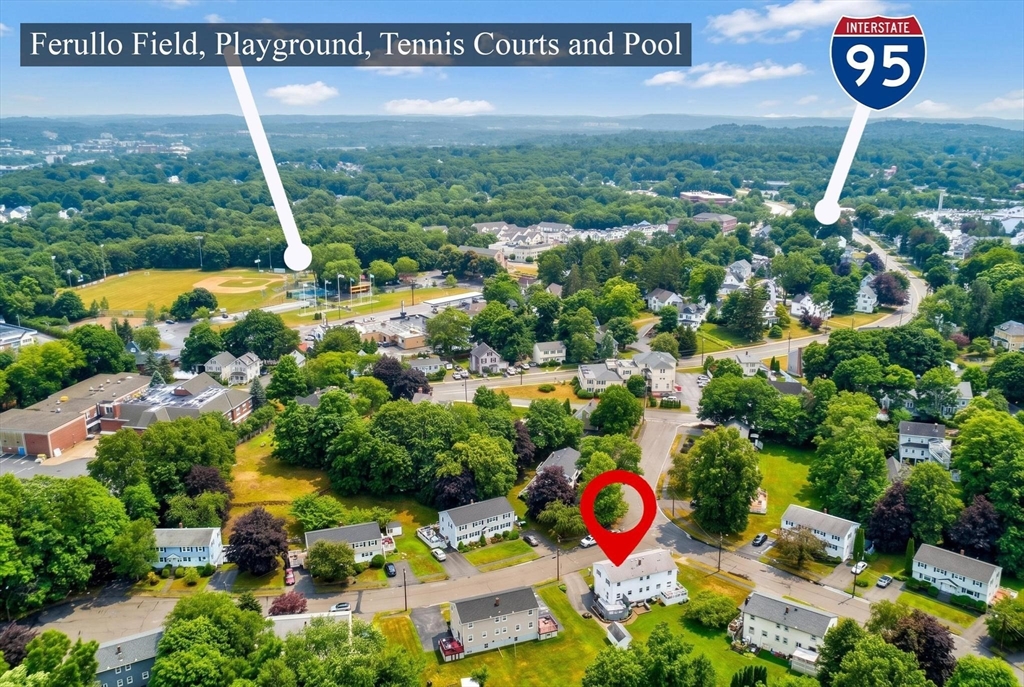
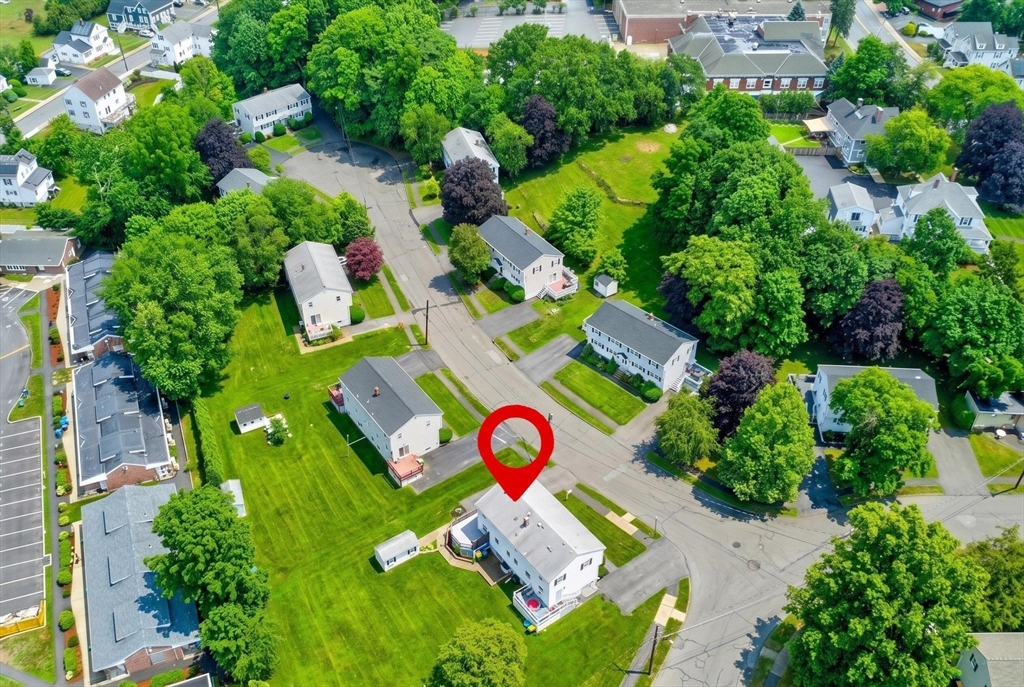
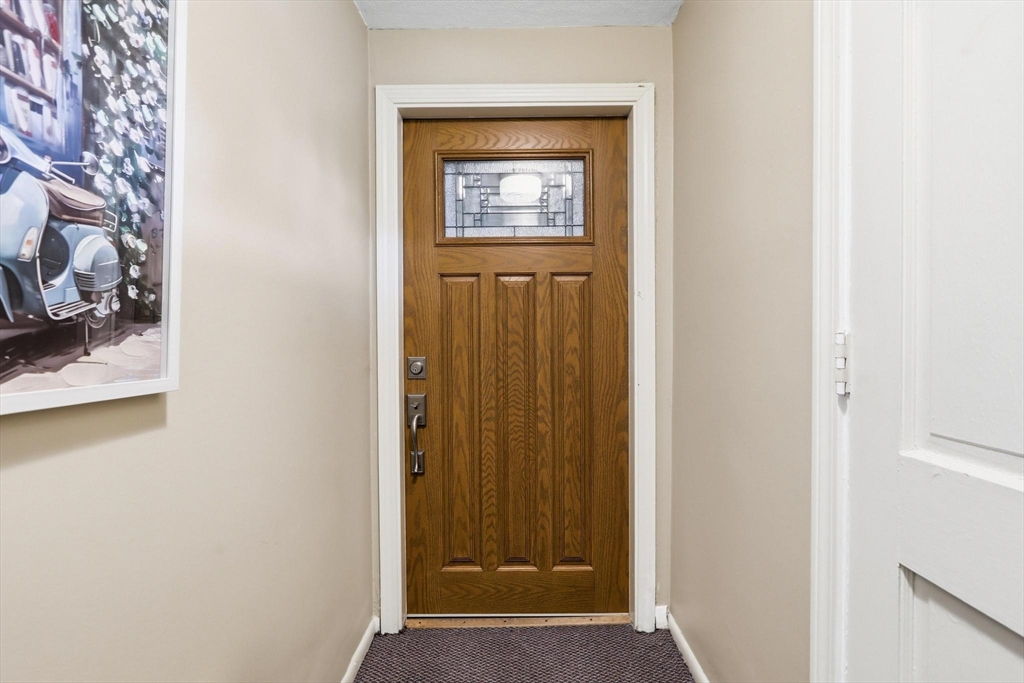
Tucked away in North Woburn's sought-after Rumsford Meadows, this beautifully maintained half-duplex townhome offers the perfect blend of single-family privacy and exceptional value. Enjoy spacious, comfortable living with an incredibly low $150/month HOA fee! The inviting main level features an open layout including a convenient half bath. Custom cabinets and woodwork add both character and practical storage. Upstairs, you’ll find 3 generous, light-filled bedrooms and a well-appointed full bath. Need muore space? The partially finished basement offers excellent versatile square footage—ideal for a family room, home office, playroom, or gym—alongside abundant storage.Step outside to your expansive backyard oasis, complete with a large entertaining deck and an oversized storage shed. Superbly located just minutes from major highways, parks, dining, and shopping, this turn-key home is a commuter's dream. Don’t miss this rare opportunity to own this rare North Woburn gem
| 2 weeks ago | Listing updated with changes from the MLS® | |
| 2 weeks ago | Status changed to Active Under Contract | |
| 3 weeks ago | Listing first seen on site |

The property listing data and information, or the Images, set forth herein were provided to MLS Property Information Network, Inc. from third party sources, including sellers, lessors, landlords, and public records, and were compiled by MLS Property Information Network, Inc. The property listing data and information, and the Images, are for the personal, non-commercial use of consumers having a good faith interest in purchasing, leasing or renting listed properties of the type displayed to them and may not be used for any purpose other than to identify prospective properties which such consumers may have a good faith interest in purchasing, leasing or renting. MLS Property Information Network, Inc. and its subscribers disclaim any and all representations and warranties as to the accuracy of the property listing data and information, or as to the accuracy of any of the Images, set forth herein.
Last checked 2026-07-27 03:46 AM UTC